

isolationship
Pandemic architecture competition entry
Numerous designs flood the internet as the Covid-19 pandemic continues to spread. Most provide solutions to the spreading of the virus as well as solutions on how to keep our social distance, but what becomes of those social distancing panels, devices, and emergency spaces after the pandemic is all but over? In this case, we are using Bangkok as a case study as the city is a dense, centralized metropolis with issues in overpopulation and overconsumption.
Scope
Research
Design Development
Visual Production
Team
Chularach Engchanil
Chutimon Suetragulwong
Kan Vajaranant
Kongphob Amornpatarasin
Napatr Pornvisawaraksakul
Natdanai Wareerinsiri
Nichakarn Vichipunt
Tanaboon Kittisrikangwan
Duration
2 Months
Year
2021
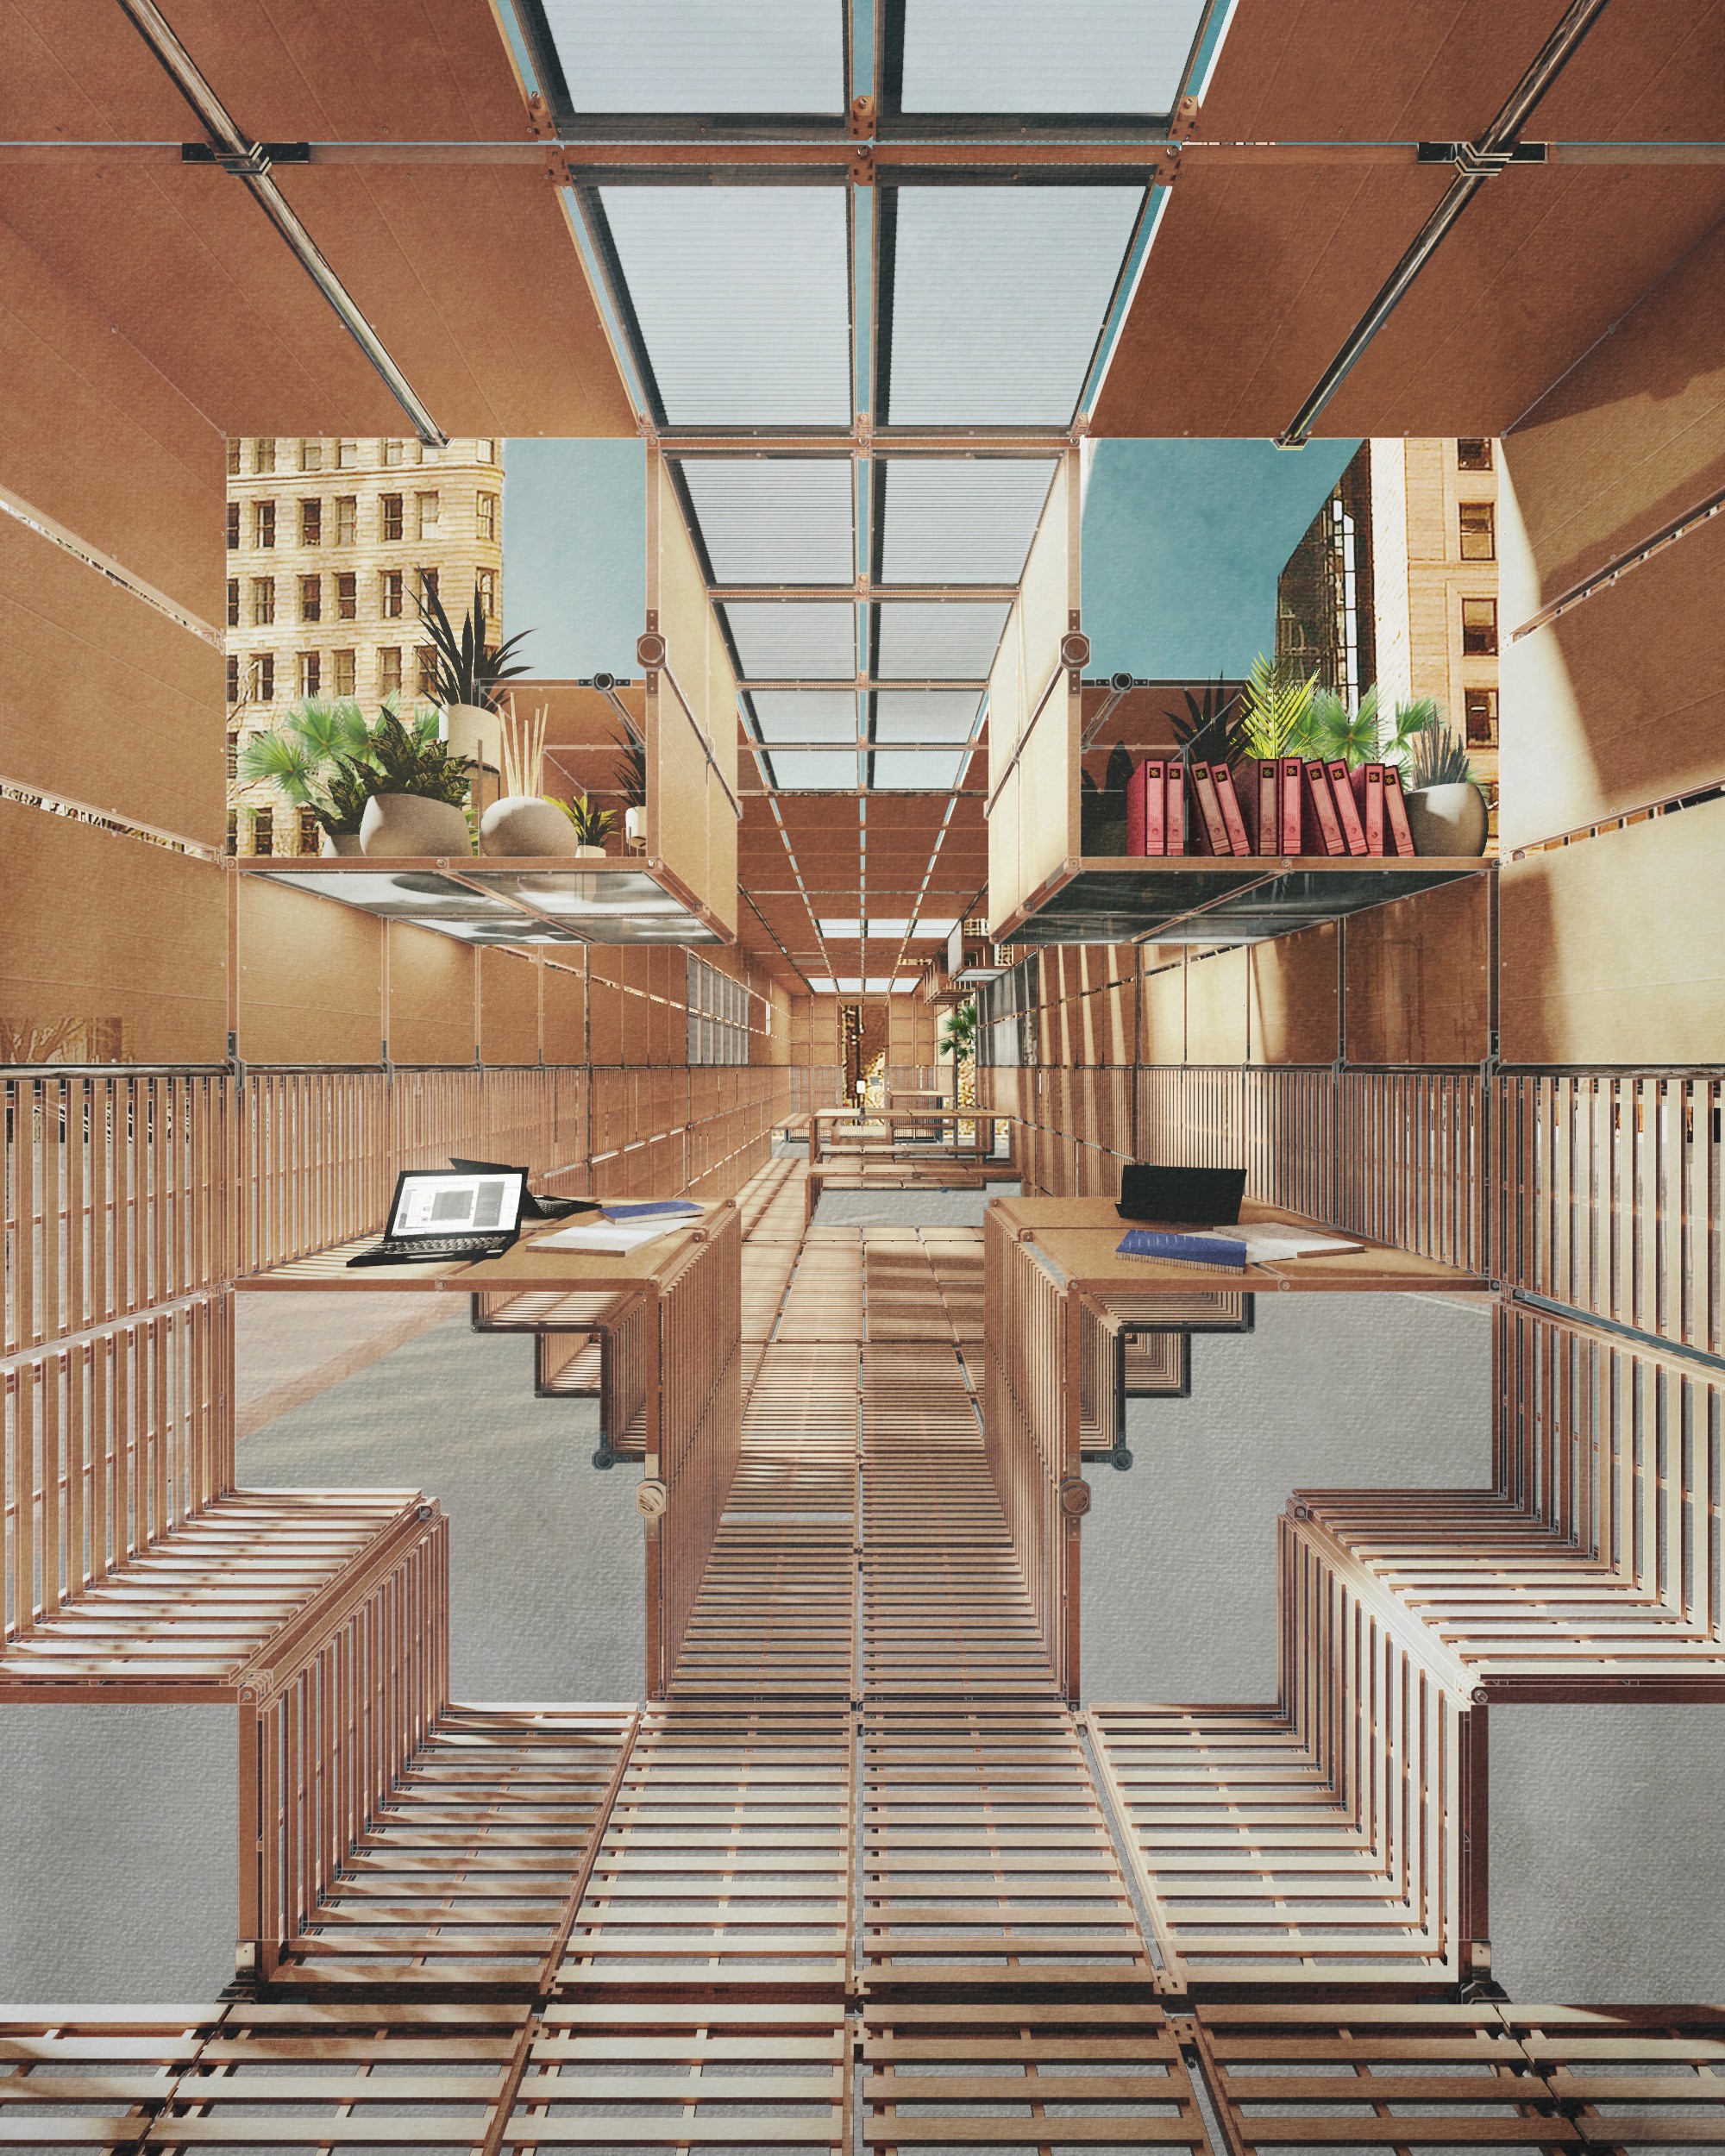

About the Project
The modular system is a transforming, adaptable device that evolves itself according to the phases of the pandemic. It allows people to separate themselves from others in the first phase, distance oneself from others in the second phase, and embrace the new normal as a stronger community in the third phase. By continuously evolving, the modular panel system is more than just a pandemic response. It’s become a device that promotes both isolation and relationship between communities, forging local interactions as well as social distancing altogether, in other words, an Isolationship.


The project tackles the topic of incoming change after the pandemic period both in terms of our daily lives and the lifespan of emergency architecture. Divided into three phases in relevance to the pandemic are: Phase One - Response, Phase Two - Adaptation, and Phase Three - Mutation. The project aims to limit wasteful design by introducing a modular system that continuously evolves with the pandemic from imposing social distancing behaviour to transitioning people into living in the post pandemic world, and providing them with a space suited for the new normal.


Starting with the Response phase, where people are coming out of their quarantine only to supermarkets or to use public transport, the design provides a comfortable distance of rotating partitions to keep people away in tight spaces while queueing up with others. The rotating panels are a direct emergency response to the pandemic, focusing on fast and easy to find surface + frame design using the modular system to stack on top of each other for versatility in heights.
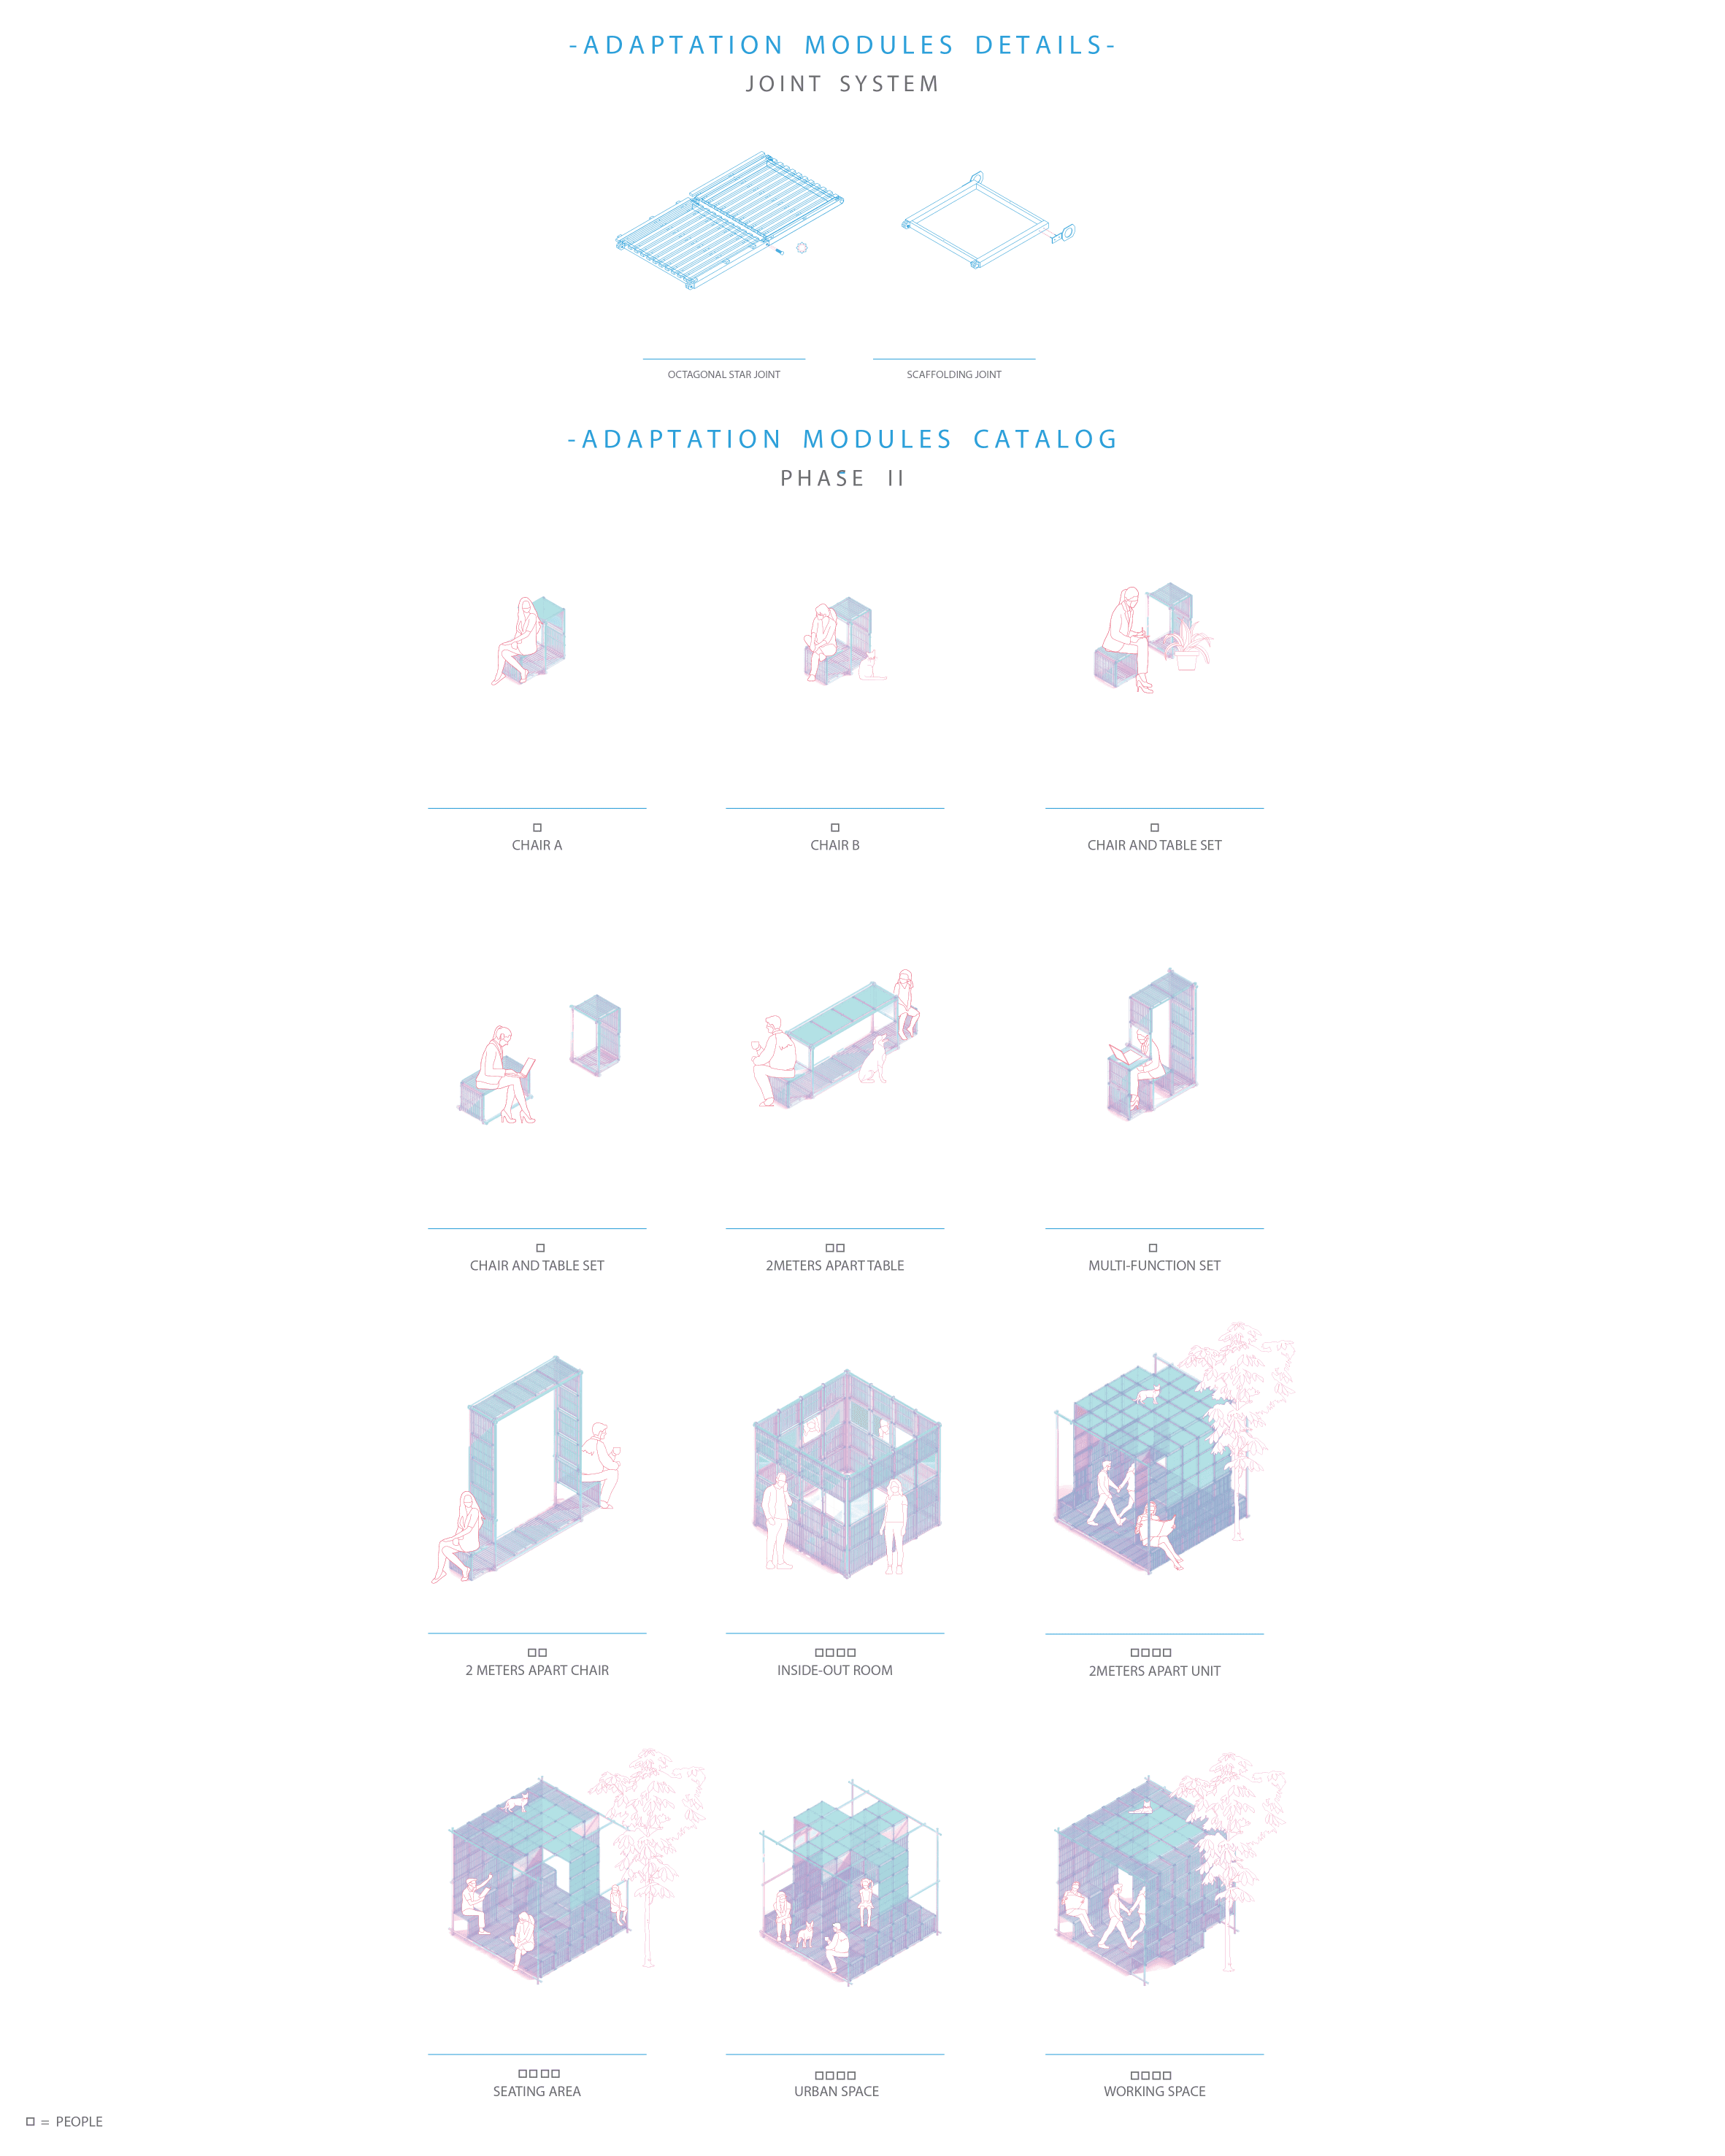

Next, as the city opens up again, people start to resume use of public space to the extent that the rotating panels are no longer needed, and thus can be rearranged into other use. The proposed design of urban furniture in the Adaptation phase allows people to keep the distance while spending time in public space by designing based on a 2 meter axis.

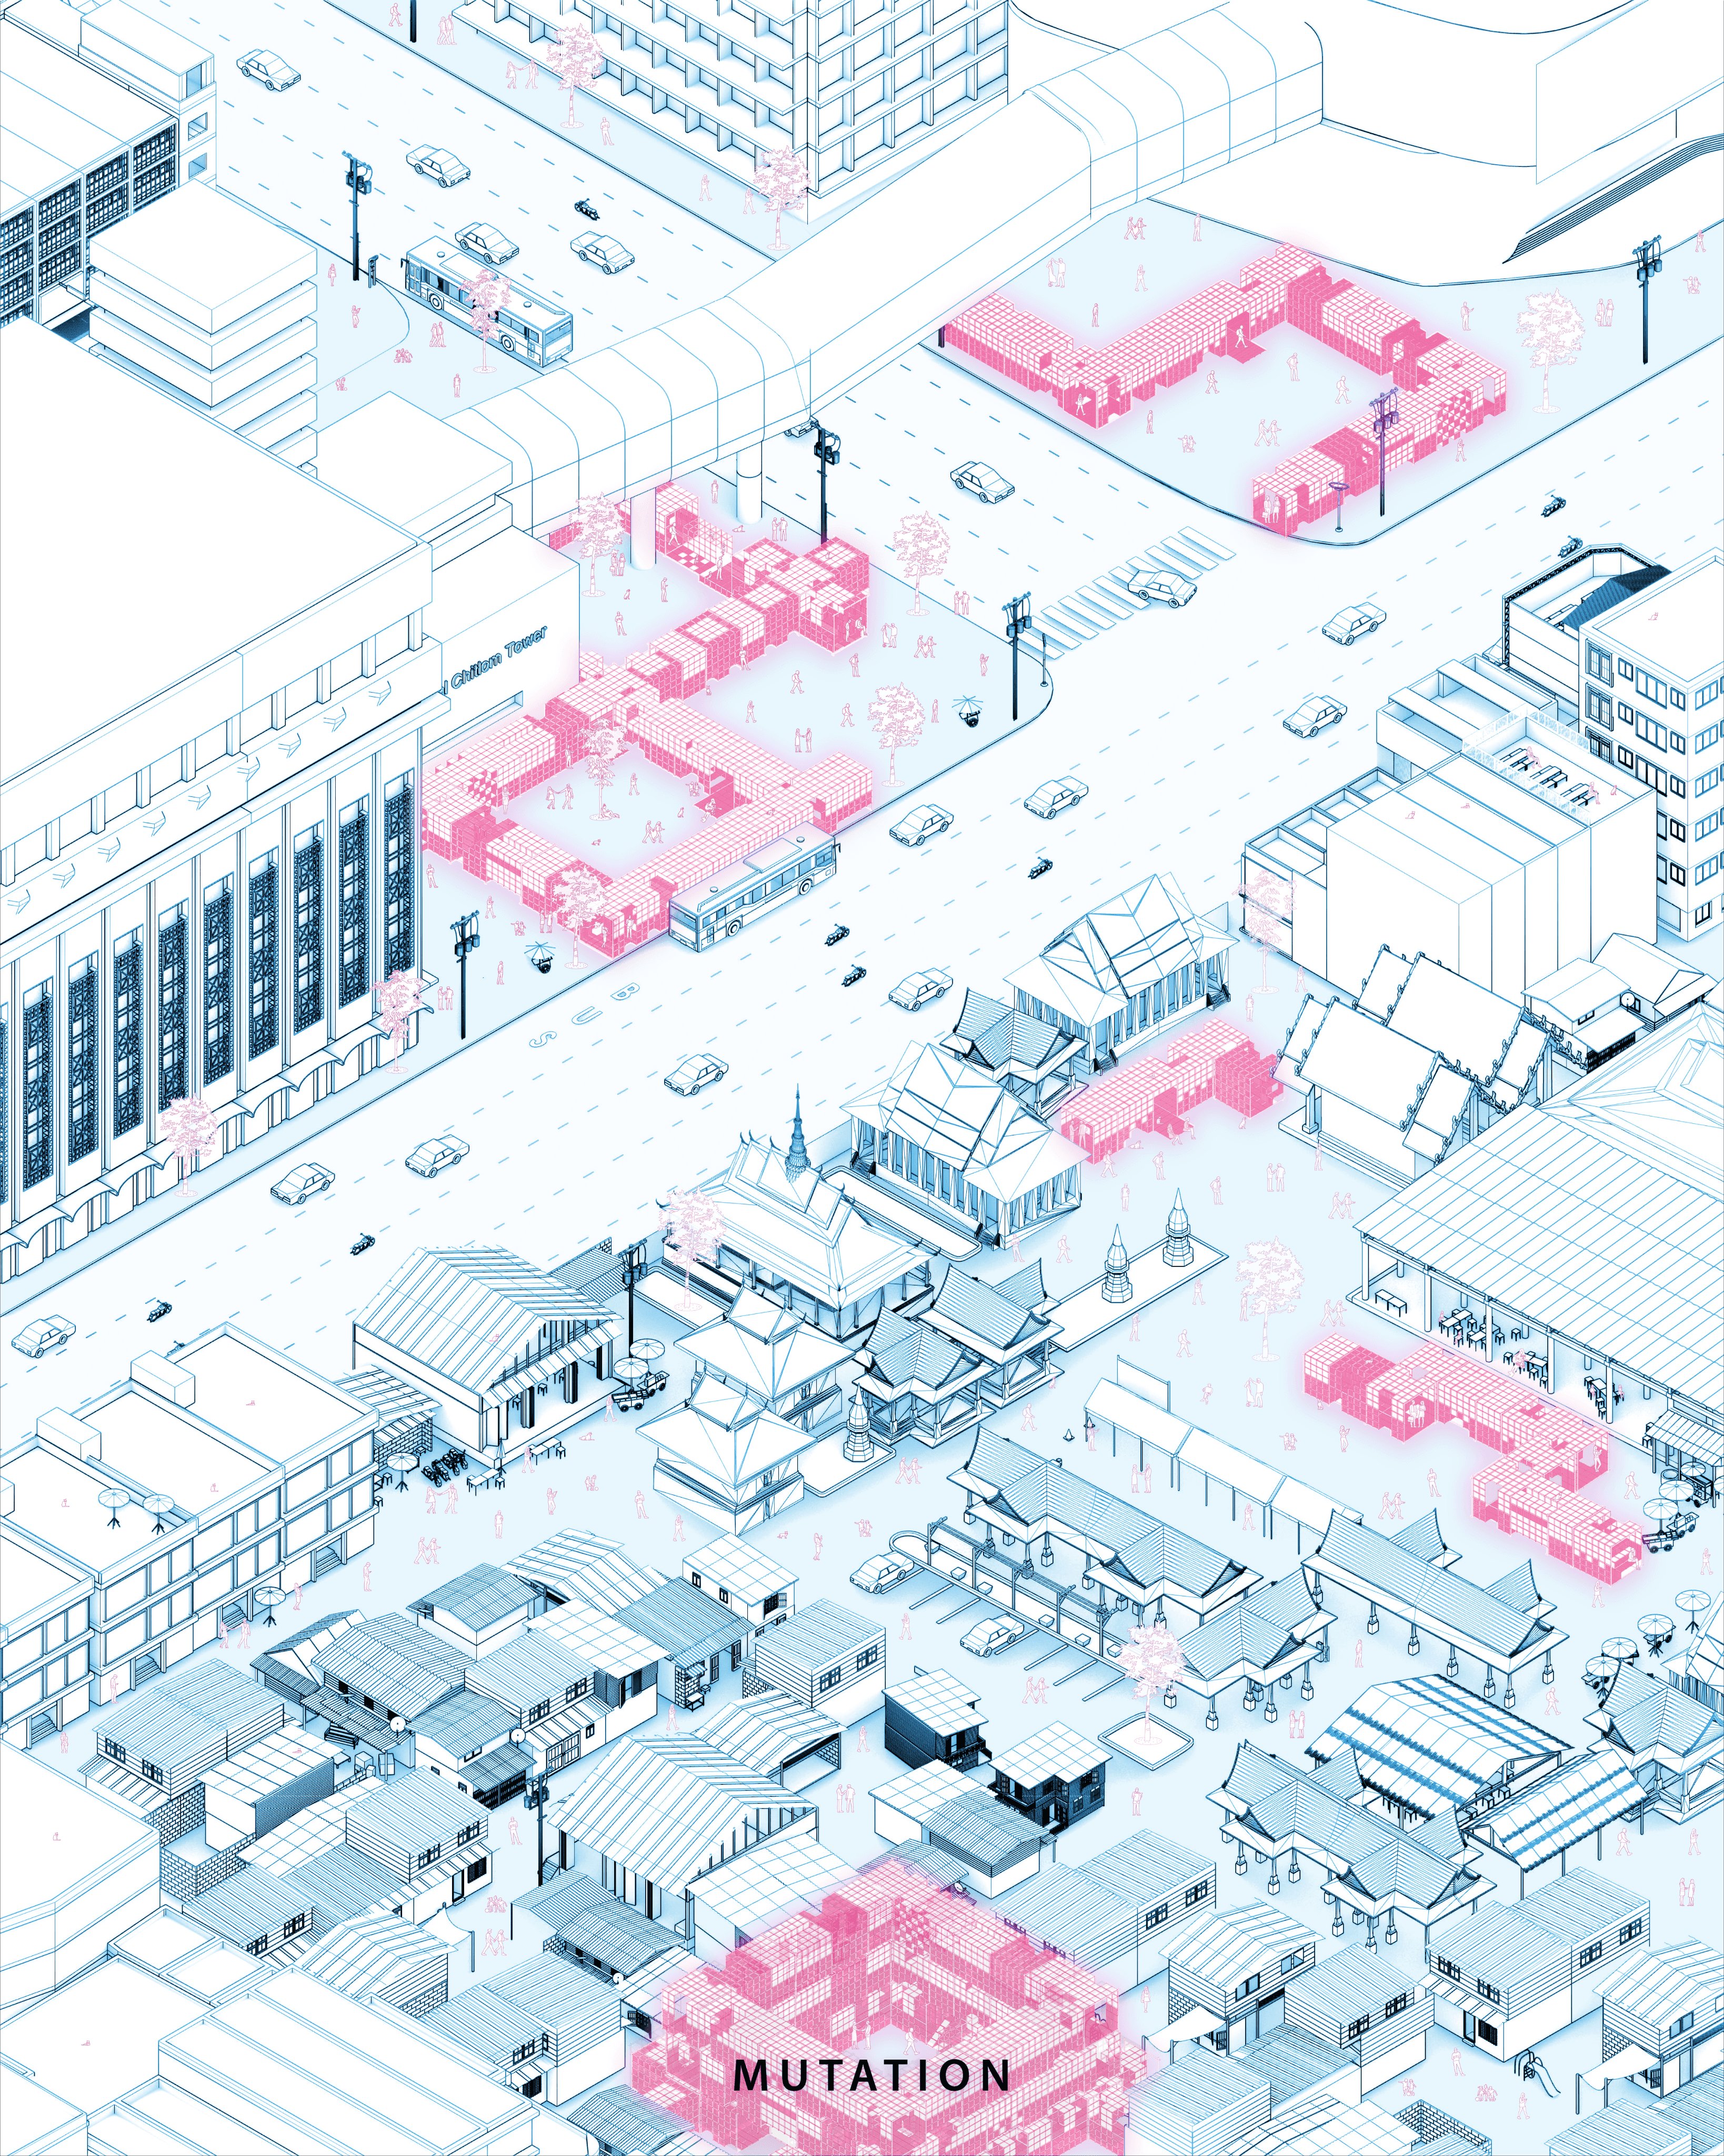
Lastly, after being forced to work from home for months, companies have come to understand that offices are not crucial for productive work to be done, as today’s technology makes possible such that documentation and meetings can be done online making working from home the new normal of post pandemic life. This causes de-urbanization with employees moving back to their hometowns, not having to commute to work 5 days a week anymore, and local communities are stronger than ever. Offices become space for meeting and exchanging ideas but no longer a required destination for work. Thus the design of phase 3 proposes a mobile community office transformed from the modules of phase 1 and 2 fitted into a scaffolding structure. The design would be placed in vacant spaces affected by de-urbanization such as some streets that are less used, offices that are reduced in space, and universities and schools that moved on to online learning. A flexible community space that can easily become a co-working area, social spaces, or even markets and playground.


