the strand
The impact of unconventional space
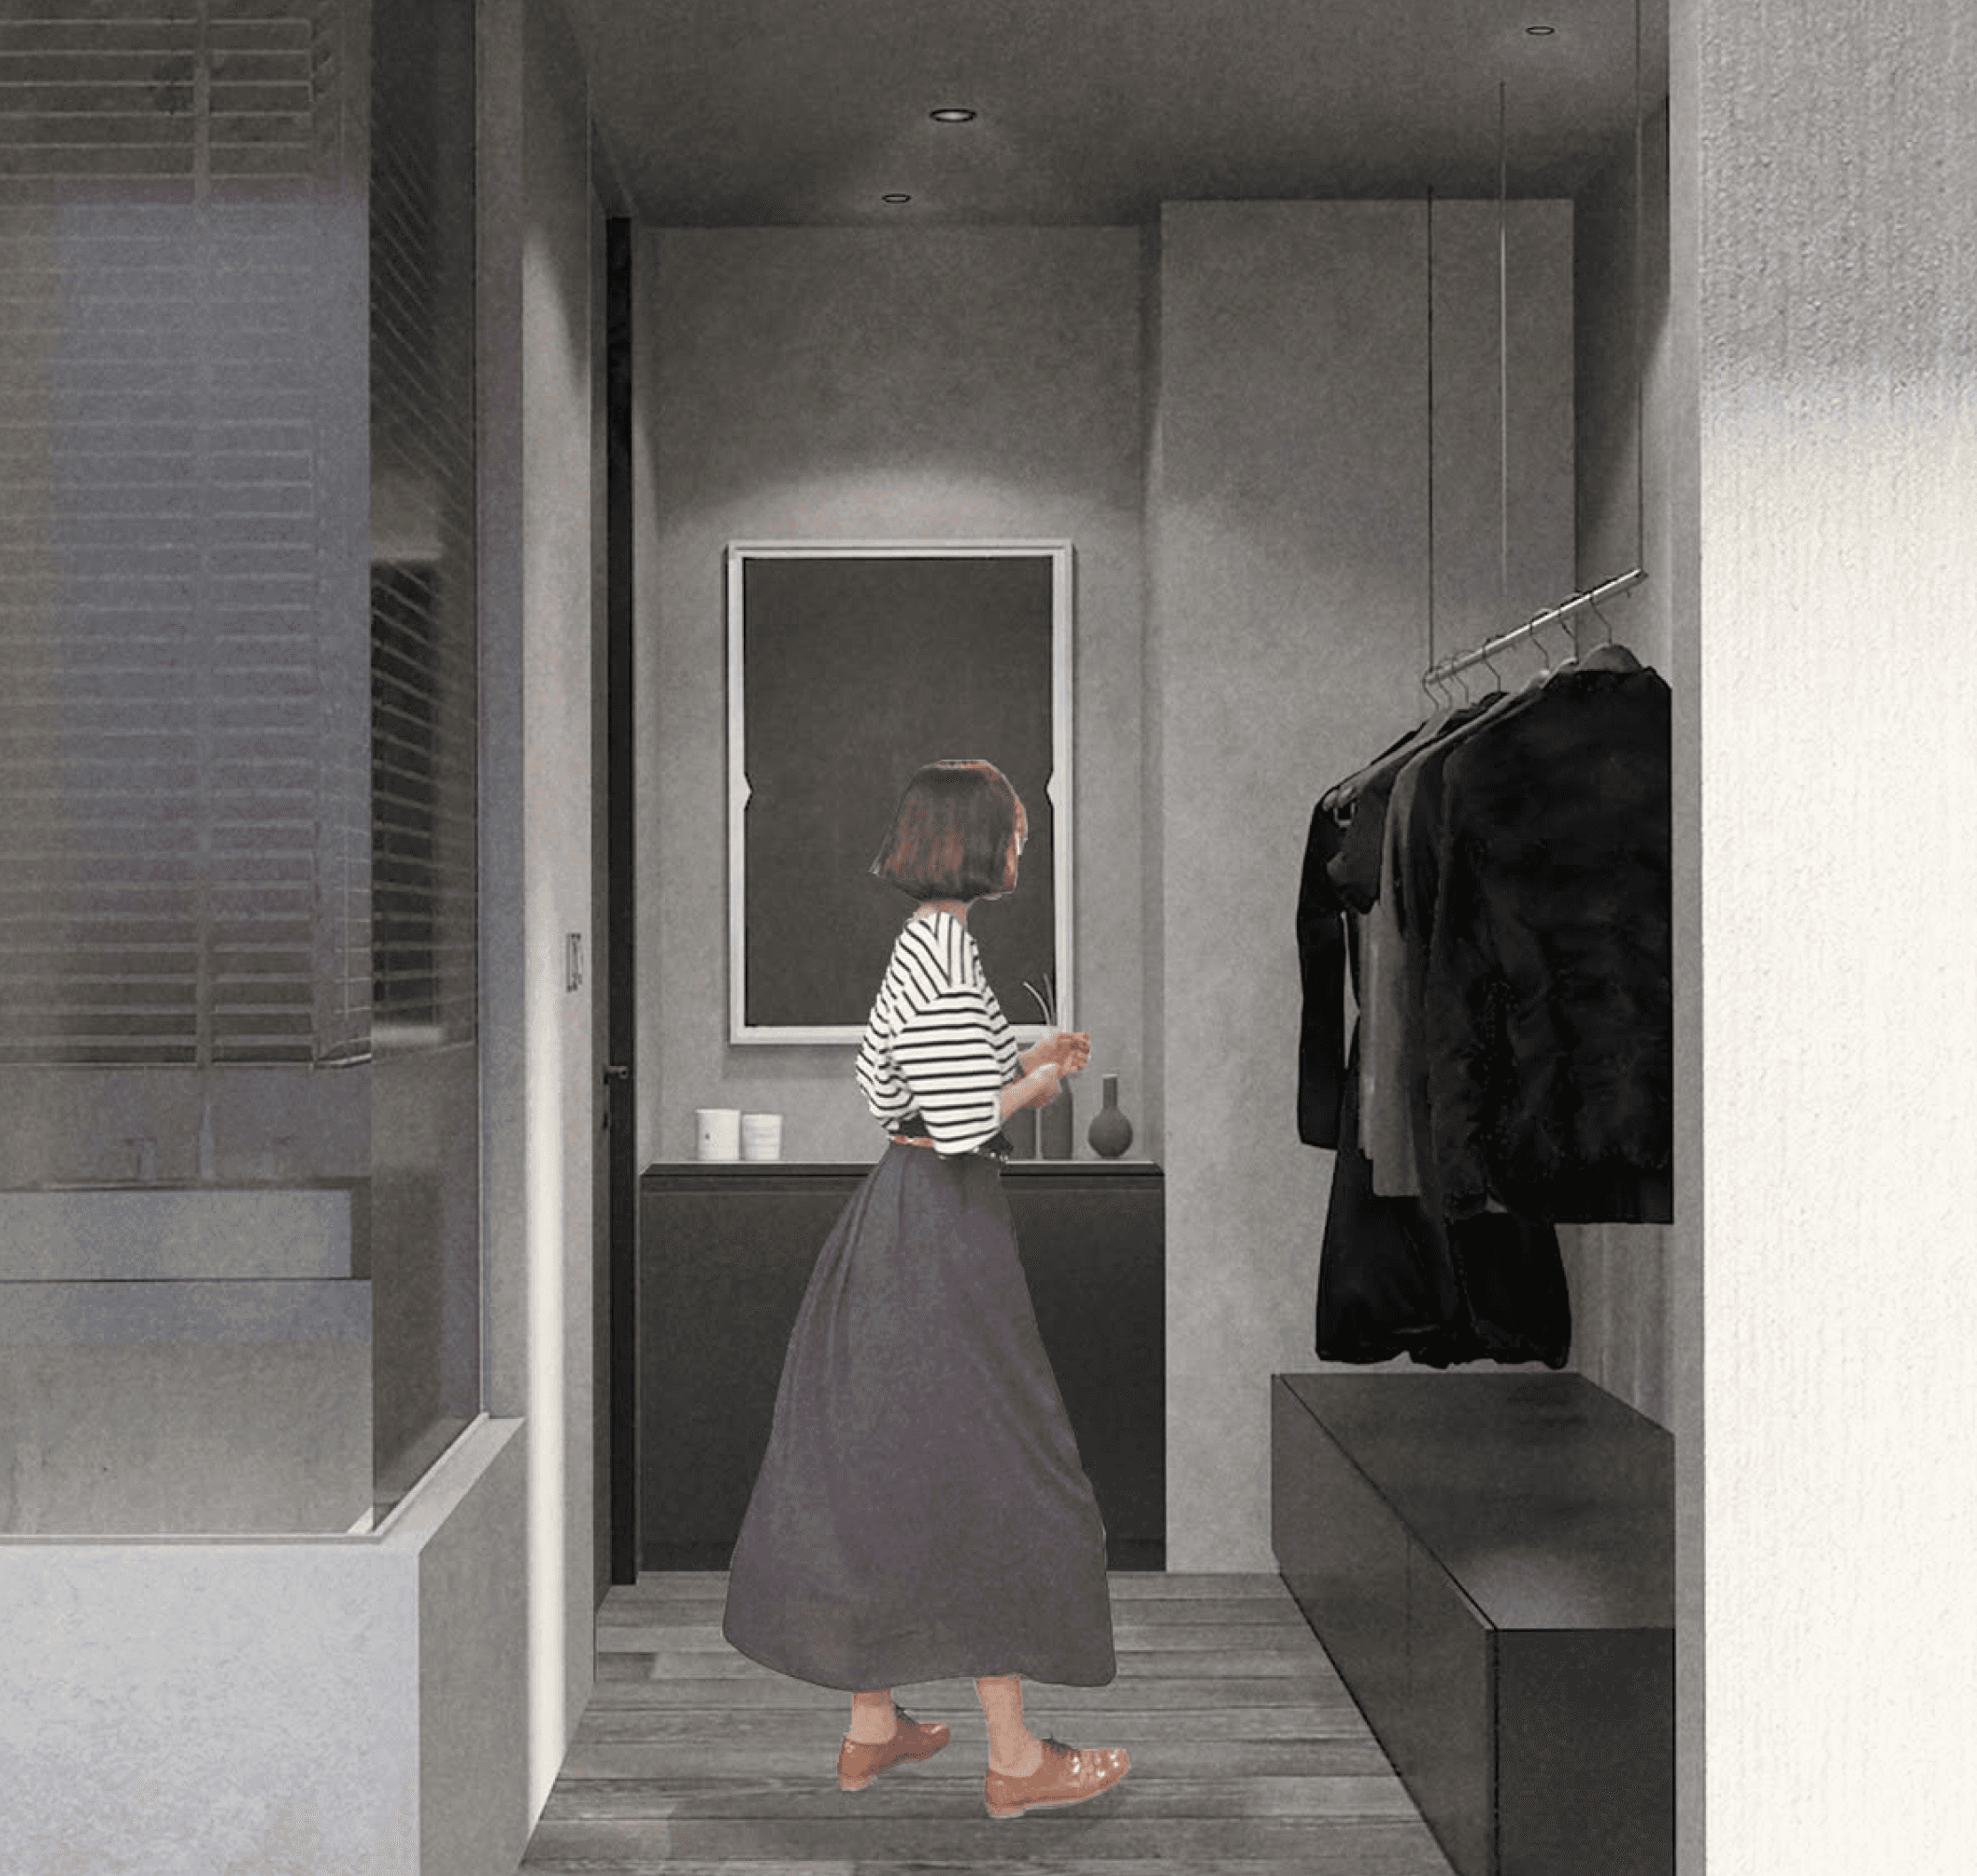
A museum-like space with subtle monumental quality. Minimum use of material and colors give presence to different texture and intricate details to the simple space, balancing out the imposing scale.
Scope
Design Concept & Development
3D model & Render
Visual Representation
Construction Drawings
Oversee Construction
Team
Please Feel Invited
Duration
6 Months
Year
2020

About the Project
Inside a super luxury condominium in the heart of Bangkok, one would normally imagine the interior of the residences to be of a certain style. The goal of this project is to destroy that preconception and create something unexpected. Instead of doors, oversized partitions twisted openings in the walls to connect different space while simultaneously provide room for display of select art.


The space makes an impact from the moment the door opens. Compressing the entry corridor into a narrow passage and letting the raw, exposed materiality set a distinct atmosphere restricts the field of view to reveal only a small fragment of the interior — building anticipation in the approach toward the inner space. The result is the impression of a space larger than expected, like emerging from a tunnel into another world.

Inside, each functional zone is divided by concrete walls. Within the openings between them, transverse partition walls are set in place of doors, staggered at offset intervals from wall to wall. This gives the spaces between each zone greater depth — whether viewed head-on or from the side — creating a forced-perspective effect that simultaneously limits sightlines into each area. Each zone gains a sense of privacy while retaining a quality of intrigue and discovery.
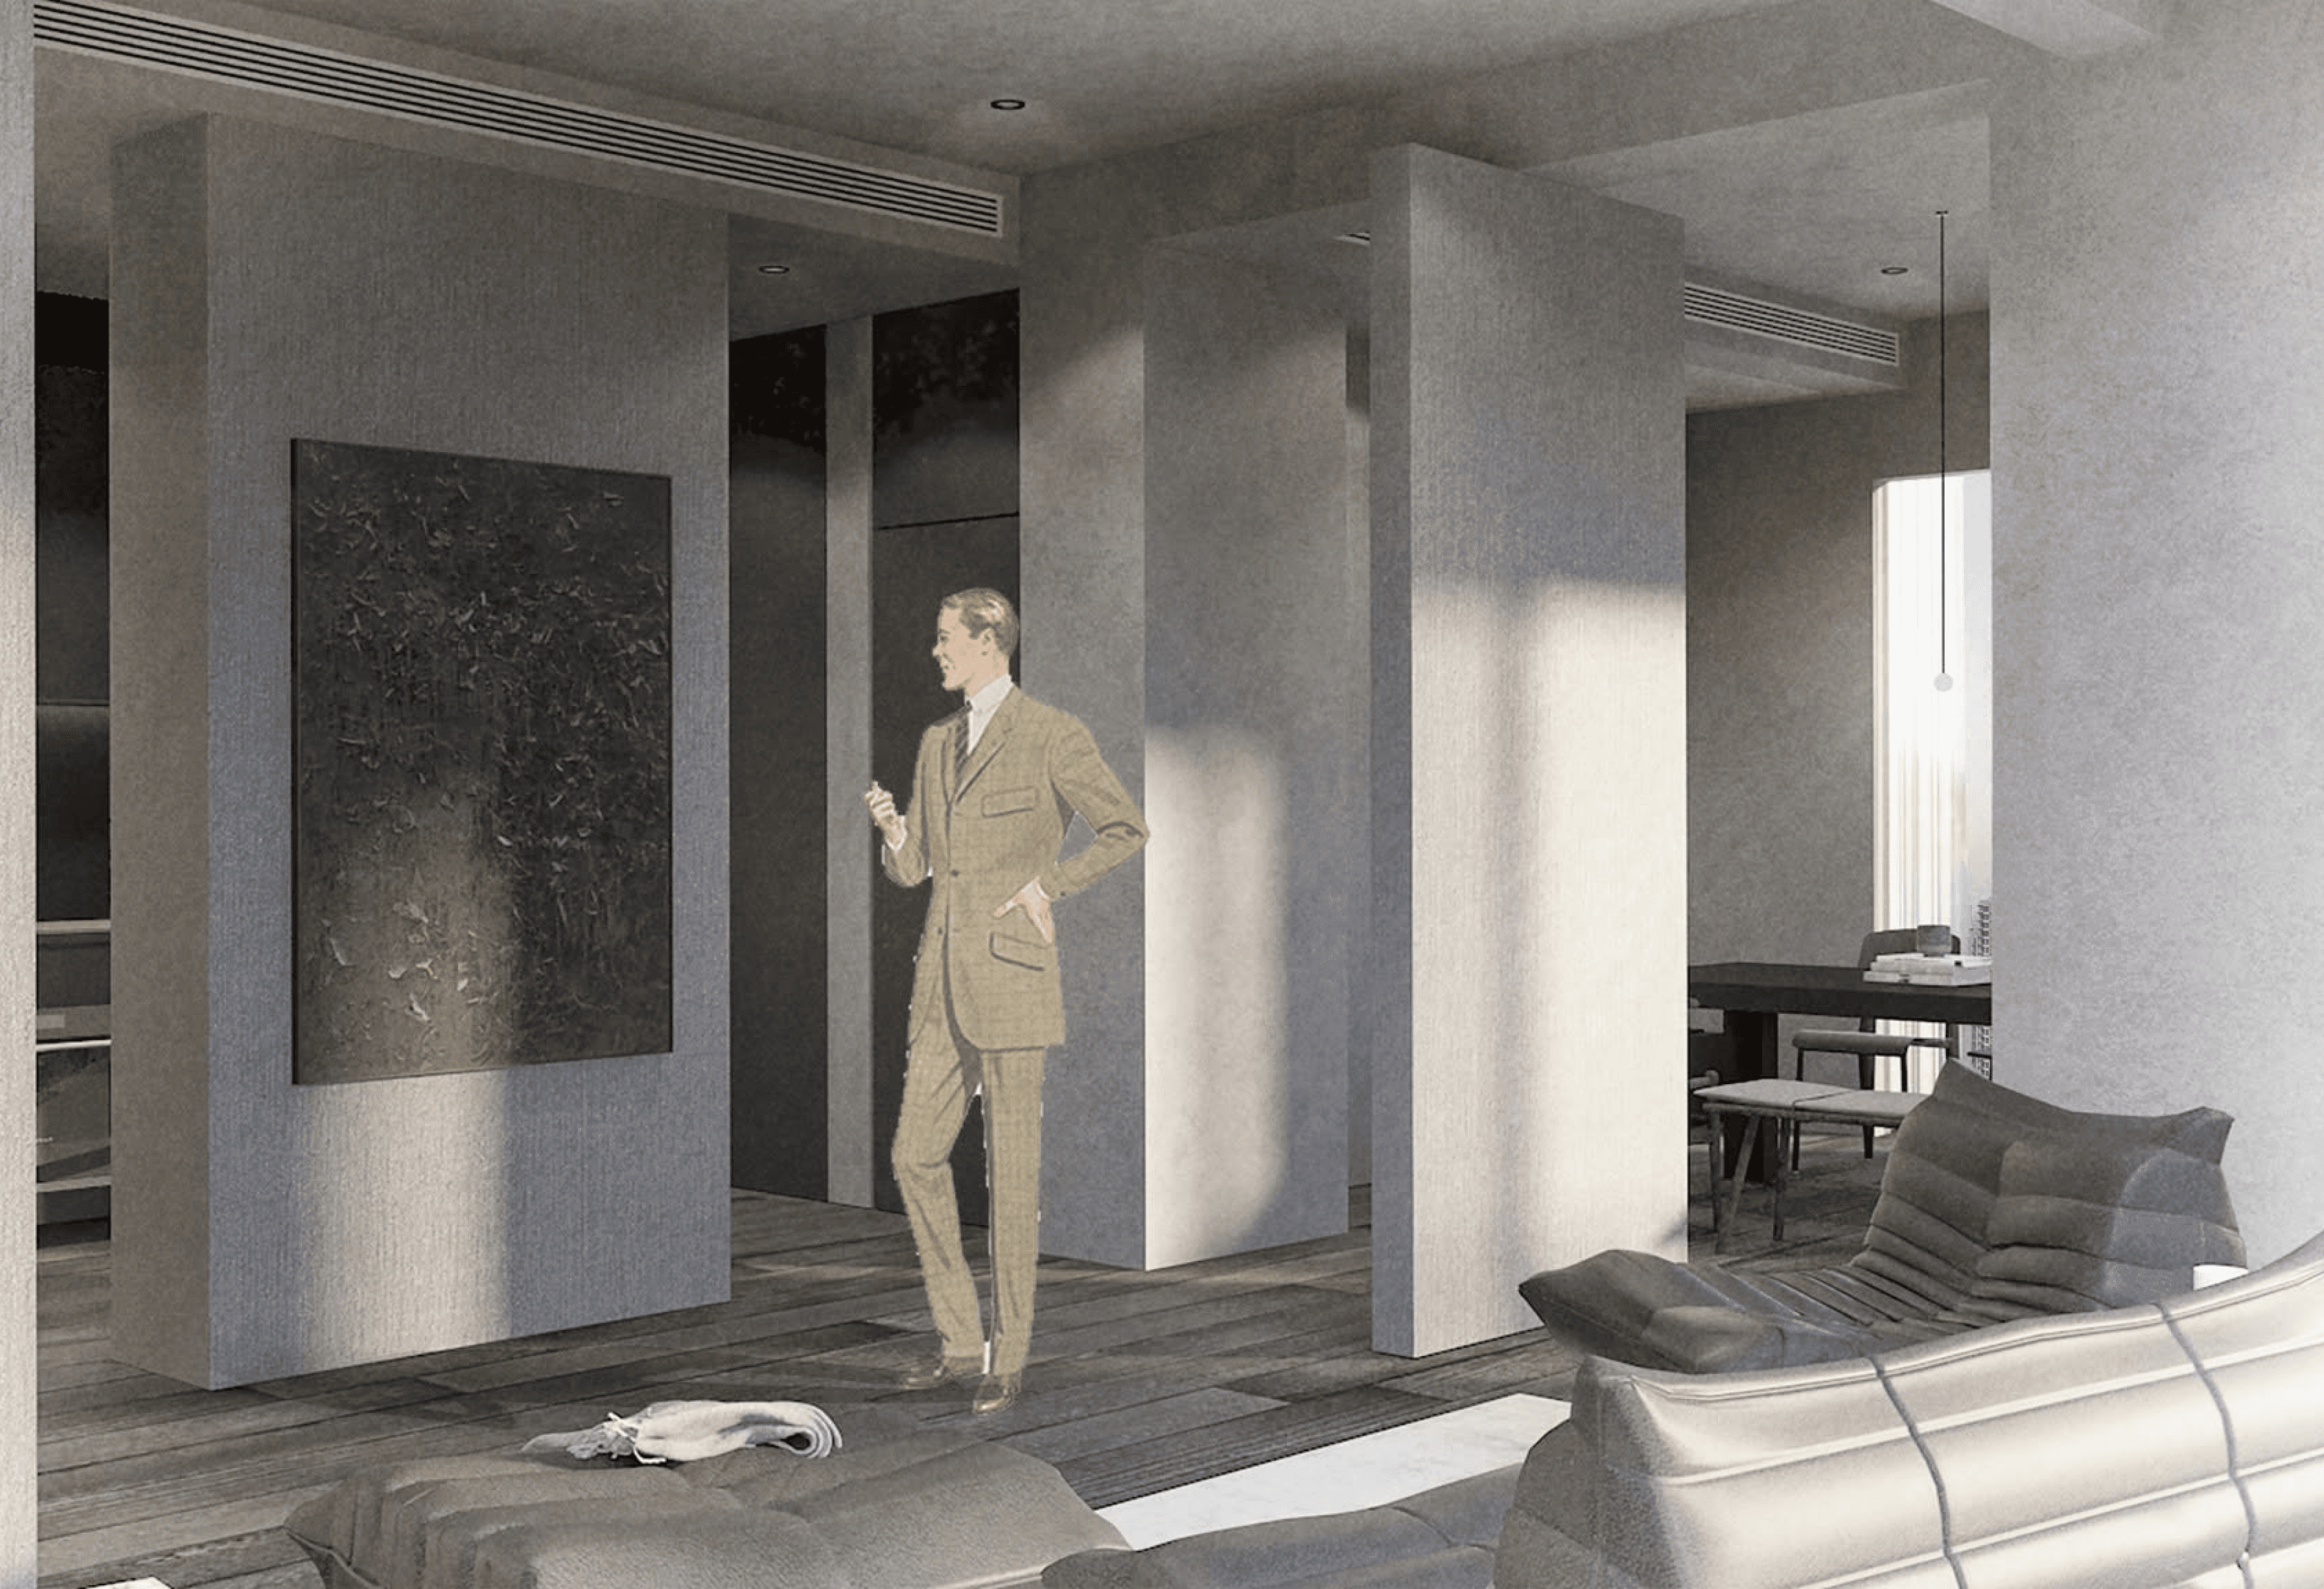


Concrete is often seen as an ordinary, everyday material, and it is usually covered over with other finishes. But a design that foregrounds simple shapes and forms, set against a deliberate spatial arrangement, gives the material room to express its own character — and to take on real value.